Outdoor living projects add the most practical value when they improve everyday use, connect naturally to the home, and are built for drainage, durability, privacy, comfort, and maintenance. The best idea is not always the biggest feature. A well-placed patio, shade structure, deck, outdoor kitchen zone, lighting plan, or drainage improvement may be more useful than a showpiece that is hard to maintain.
Key Takeaways: This article focuses on outdoor living construction ideas. Use the guidance as an educational planning framework, then confirm project-specific requirements with qualified professionals and local authorities.
Audience fit: Problem-aware readers can use this as a practical problem/solution reference without treating it as engineering, legal, compliance, or project-management advice.
Start with how the space will be used
The first decision is to define the exact project condition. In construction and maintenance, vague decisions create vague accountability. For outdoor living construction ideas, teams should write down what is being evaluated, who owns the decision, what records prove the condition, and what standard or contract requirement controls the next step.
This keeps the discussion practical. It also prevents one common problem: treating a technical subject as a preference when it may be governed by code, contract language, safety requirements, design assumptions, manufacturer instructions, or owner operations. When teams are unsure, the safer path is to confirm the requirement before work proceeds.
Projects that often improve daily function
For related planning context, compare this topic with Construction scheduling basics with critical path examples, especially when decisions affect sequencing, scope, documentation, or follow-up work.
A useful review starts with the factors that most directly affect cost, quality, safety, and schedule. For this topic, the following items deserve a written check rather than a casual conversation:
- Decide whether the goal is dining, relaxing, entertaining, cooking, gardening, storage, pool access, or safer circulation.
- Check drainage, grading, sun exposure, privacy, utilities, door locations, and existing structure before choosing materials.
- Prioritize surfaces and transitions that reduce trip hazards and stand up to local weather.
- Plan lighting, shade, seating, and maintenance access early instead of adding them after construction.
- Balance resale considerations with personal use, because value is partly financial and partly lifestyle-based.
This kind of decision also connects to adjacent planning topics, so readers should treat the article as part of a broader project-planning conversation rather than a standalone rule.
Durability details behind the pretty finish
For a formal reference point, NAR Remodeling Impact Report on Outdoor Features can help readers separate general practice from published guidance before applying this information to a live project.
The table below is a practical way to compare the main decision points. It is not a substitute for a specification, engineered design, safety plan, or local code review. It is meant to help owners, managers, and field teams ask better questions before money, labor, or schedule time is committed.
| Decision area | What to review | Why it matters |
|---|---|---|
| Project type | Best use case | Watch point |
| Patio | Ground-level dining and flexible seating | Base preparation and drainage |
| Deck | Raised transitions and sloped yards | Framing, flashing, and railing details |
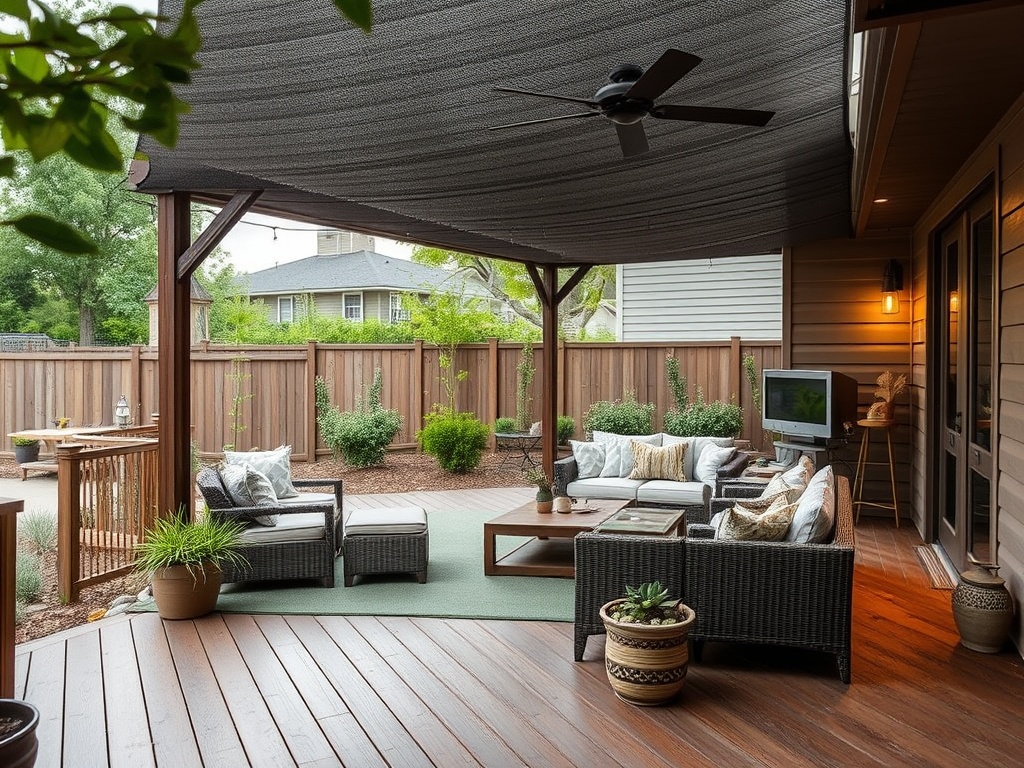
| Pergola or shade structure | Comfort during sunny hours | Wind loads, posts, and code requirements |
| Outdoor kitchen zone | Frequent entertaining | Utilities, ventilation, cleaning, and weather protection |
Value depends on climate, market, and upkeep
Credible outside references can help teams separate common practice from formal requirements, especially when decisions affect safety, compliance, or project accountability.
The practical point is simple: do not let a spreadsheet, drawing note, product brochure, or field habit become the only source of truth. Published standards, adopted codes, safety regulations, contract documents, and project-specific specifications should be checked in the right order. Where those sources conflict, the project team should escalate the issue instead of making an informal field assumption.
Subjective preferences still have a place. A contractor may prefer one sequencing method, tool, inspection format, or material workflow because it fits their crew and equipment. That preference should be described as experience-based judgment, not as a universal rule. The distinction protects the reader and makes the article more useful.
Maintenance planning before the first shovel
When requirements become code-, safety-, or standard-dependent, confirm the issue against National Association of Landscape Professionals instead of relying on field preference alone.
Outdoor living areas are exposed to water, heat, freeze-thaw cycles, plant growth, foot traffic, food spills, furniture movement, and soil settlement. Before construction begins, homeowners should ask how each surface will drain, how joints will move, how lighting will be serviced, how furniture will be stored, and how planting beds will be maintained. A design that is easy to clean and inspect is more likely to remain useful over time.
This review step should be completed before the final decision is treated as closed. It gives the owner, project manager, field lead, and maintenance team a shared reference point. More importantly, it reduces the chance that the same avoidable issue will repeat on the next project, inspection, service call, or operating cycle.
For best results, attach the record to the project folder rather than leaving it in a private inbox. Include the date, responsible person, assumptions, supporting documents, open questions, follow-up action, and any limits on the decision. This small habit improves accountability without adding unnecessary bureaucracy, especially when crews, consultants, vendors, or maintenance staff change during the life of the asset or return months later to troubleshoot a related issue.
A build-smart outdoor planning guide
Common mistakes usually come from missing records, unclear responsibility, or decisions made too late. Watch for these issues:
- Installing a patio or deck without correcting drainage.
- Teams that want a wider cross-check can also read How to analyze job profitability after closeout before finalizing assumptions in the project record or maintenance plan.
- Choosing materials only by appearance and ignoring heat, slip resistance, movement, and maintenance.
- Forgetting electrical, gas, water, and lighting needs until finishes are complete.
- Overbuilding for resale without considering neighborhood expectations and buyer preferences.
A practical action framework is to document the condition, confirm the controlling requirement, assign a decision owner, capture supporting records, and review the result after the work is complete. That five-part habit is simple, but it reduces confusion across estimating, field execution, safety, compliance, and maintenance handoff. It also creates a clearer trail for future audits, warranty reviews, repairs, and capital planning.
Outdoor upgrades are strongest when beauty, buildability, and maintenance all point in the same direction.
Use this guide as a planning aid, then review the project documents, local requirements, and site conditions before making final decisions. For work involving structural capacity, hazardous energy, code compliance, or life-safety systems, involve qualified professionals and the authority having jurisdiction when required.
A later quality check against Love Your Landscape can be useful when the decision touches safety, estimating controls, documentation, or project accountability.
General disclaimer: This construction and maintenance content is for informational and educational purposes only. It does not provide professional engineering, legal, compliance, safety, estimating, or project-management advice for any specific project.